All homes

A light-filled home by the centre

Paratiisintie

A bright home where sunny colour, local art and a practical layout make room for both living and rest.

Size44 m²
Guests1–4
LayoutEntrance, kitchen, living and dining area, bedroom separated by a sliding wall, and bathroom
Beds160 cm + 140 cm
Paratiisintie, Turku

What it feels like here

A small piece of sunny paradise.



Paratiisintie is a home centred on light, life and joy. Peach-coloured walls, local Turku art and daylight through the windows make it feel warm from the first moment. The dining table brings people together, the living room invites you to stay awhile, and the well-equipped kitchen makes everyday life easy.

A glass sliding wall separates the bedroom without stopping the light. A permanent 160 cm bed makes the bedroom a restful place to sleep, while the sofa bed lets the home work for a small family or group as well.

The apartment sits at street level on a quiet cul-de-sac. Layered curtains protect privacy while still admitting daylight – privacy does not have to mean darkness. Logomo, the railway station and the centre are close, yet the home feels like a sunny place of its own.

Peach-toned living room and local Turku art

Mera Signature

What makes this home memorable?

  1. 01
    A sunny character

    Peach tones, local art and a joyful palette bring light into the home even when the Turku weather does not.

  2. 02
    Privacy without darkness

    Layered curtains at street level protect the home from view while still admitting daylight.

  3. 03
    Room for living

    The dining table brings people together, the living room is made to be enjoyed and the kitchen supports real cooking. This is not a home only for sleeping.

Highlights of the home

Details that make everyday living better.

Highlights

Permanent 160 cm bed
140 cm sofa bed with a separate topper
Room-darkening curtains in the bedroom
Layered privacy curtains
Well-equipped kitchen
Private washing machine
Pets welcome
One travel cot included as standard
Single-level home at street level

Sleeping arrangements

Bedroom160 cm double bed
Living room140 cm sofa bed

Rooms and sleeping

  • Bedroom separated by a glass wall and sliding doors
  • 160 cm double bed and room-darkening curtains
  • 140 cm sofa bed and separate topper in the living room

Living and kitchen

  • Dining table and four chairs, 50-inch television and Bluetooth audio
  • Induction hob, oven, microwave, dishwasher, fridge and freezer
  • Coffee maker, kettle, cookware and tableware

Bathroom and laundry

  • Spacious bathroom with a walk-in shower and bidet shower
  • Washing machine and drying rack
  • Hairdryer, towels and everyday essentials

Everyday comforts

  • Wi-Fi, self check-in and a single-level interior
  • One travel cot included as standard; guests bring their own cot linen
  • Pets are allowed and street parking is available nearby according to current signs

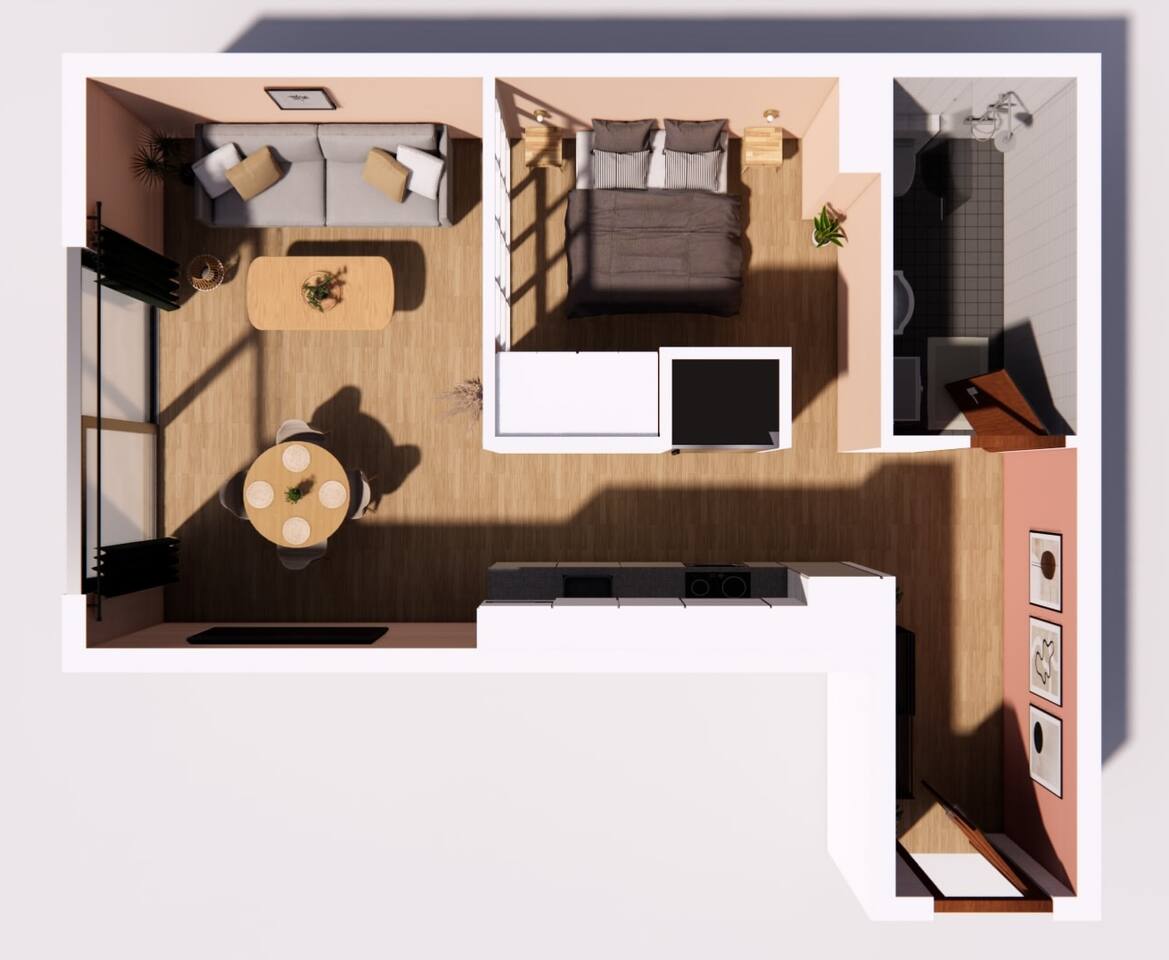
Floor plan

44 m² on a single level

The floor plan shows how the glass sliding wall separates the bedroom without interrupting the flow of light.

Paratiisintie, floor plan

Good to know

Is this the right home for you?

  • The home is best for one or two guests, a small family or a group that values daylight and shared living space.
  • The third and fourth guests sleep on the 140 cm sofa bed. Once it is made up, there is less shared space in the living room.
  • The home is at street level on a quiet cul-de-sac. Layered curtains protect privacy.
  • Pets are welcome. One travel cot is included in the home; guests bring their own cot linen.
  • Parking is on the street according to current signs, and a space cannot be guaranteed.

Availability and booking

Check dates and price

Live availability and pricing will be shown here directly from the booking system.

Direct booking

Paratiisintie

A property-specific Hospitable Direct widget will be connected here. This page does not collect your details until the connection is live.

Explore the other homes

You may also like

Same city, a different character.

Kakolan Torni, TurkuTurku

Historic Kakola hill

Kakolan Torni

An understated, executive-level home on Kakola hill, with two bedrooms, a private sauna and a balcony for the evening light.

69 m²guests: 1–4 + small child
Explore the home
Check availability